Kitchen Renovations in Thornbury
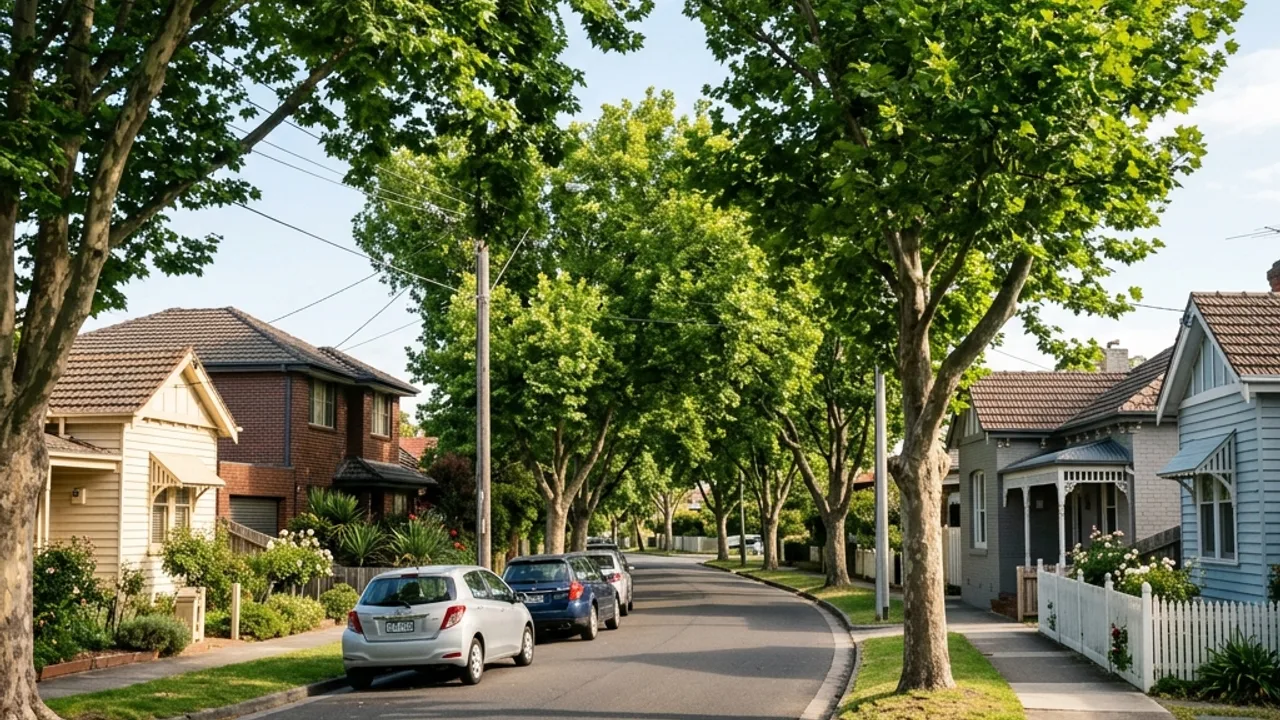
Thornbury runs along High Street between Preston and Northcote, known for Edwardian weatherboards and workers' cottages that increasingly get period-sensitive kitchen updates.
Period and heritage kitchen renovations along the Thornbury High Street corridor
Thornbury runs along High Street between Preston and Northcote and carries a strong concentration of Edwardian weatherboards and workers' cottages, many with narrow original floor plans and, in parts of the suburb, a heritage overlay affecting street-facing changes. A period-sensitive kitchen renovation is the most common brief here: fitting a functional modern kitchen into a narrow original footprint without losing the character that makes these homes desirable in the first place. Cabinetry profile and finish choices matter more in Thornbury than in a standard renovation, since a period-appropriate door style tends to sit better in a Federation-era home than a high-gloss contemporary finish.
Kitchen renovation Melbourne homeowners in Thornbury trust
Federation-era cabinetry, chosen deliberately
Door profiles and finishes are picked to sit with a Thornbury weatherboard, not against it.
We check the overlay before the design is locked in
Streets near the High Street tram corridor often carry heritage constraints worth clarifying early.
Narrow-footprint planning, not a stretched layout
A workers' cottage kitchen gets planned around its real dimensions, including tight scullery-style original layouts.
About Thornbury
Thornbury sits between Preston and Northcote along the High Street tram corridor, with the Thornbury Theatre and the Croxton Bandroom giving the suburb a strong local arts and music identity, and the Merri Creek Trail providing green space along its eastern edge. The housing stock is dominated by Edwardian weatherboards and workers' cottages, many retaining original character features.
Local context for Thornbury
Thornbury's Edwardian weatherboards and workers' cottages generally have narrow original kitchen footprints, sometimes with a separate scullery layout, which is the central planning challenge in most renovations here. Where a heritage overlay applies, changes to street-facing elements of the home face more scrutiny than interior work, so an early conversation about what the overlay actually restricts is worth having before a design is locked in. Streets close to the High Street tram corridor tend to have limited off-street parking, which affects how materials are staged during a renovation, while blocks further from the strip generally have easier access.
On-site considerations in Thornbury
Where a Thornbury renovation touches the street-facing side of a weatherboard on a heritage-overlayed street like Clarendon Street, council sign-off on that specific change is a separate step from the kitchen renovation itself and is worth starting early, since it can add weeks to a project timeline that an internal-only renovation would never need. Kitchens that sit entirely within the existing footprint, with no change to windows or the street elevation, generally do not trigger this step at all. Getting clarity on which category a specific Thornbury property falls into, before cabinetry is ordered, is one of the more valuable early conversations for a period home in this suburb.
Kitchen renovation services available in Thornbury
Whatever stage you are at in Thornbury, one of these paths usually fits your kitchen. Pick the closest and a specialist will help you take the next step.
Talk to a kitchen specialist
Get help with your Thornbury kitchen project
Share the details and a specialist will help you take the next step with confidence.