Kitchen Renovations in Pascoe Vale
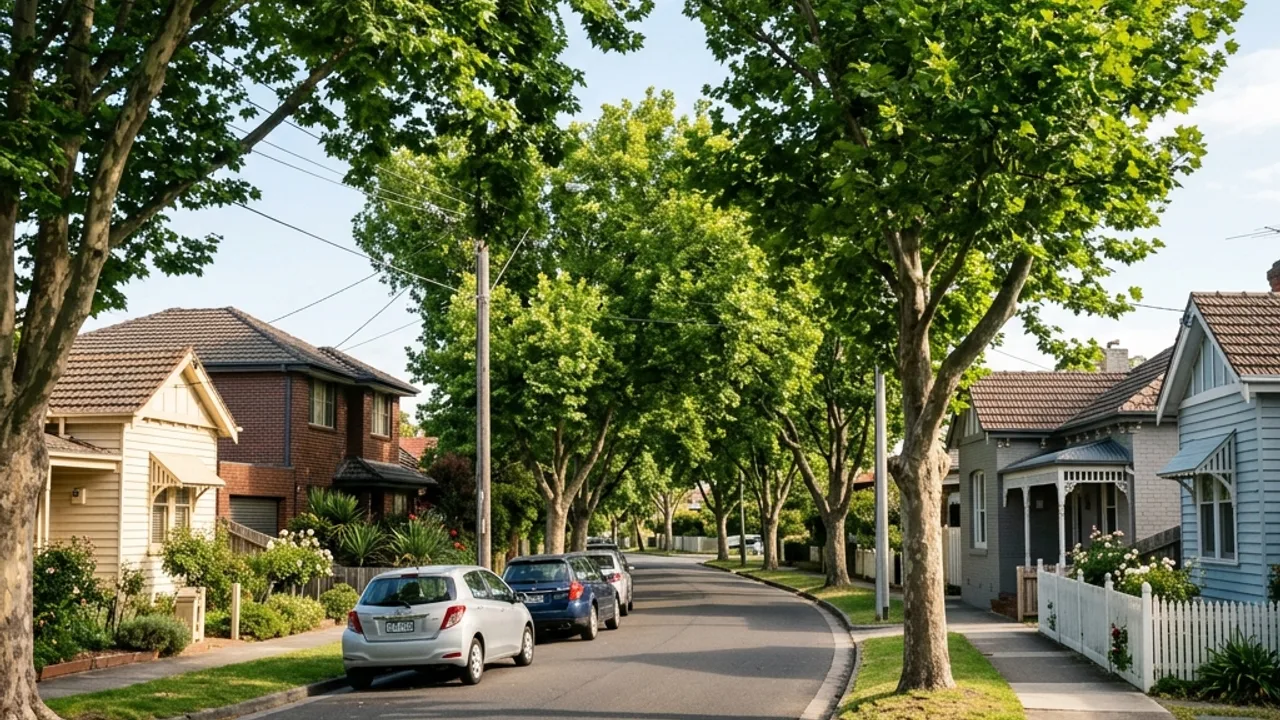
Pascoe Vale is a family-oriented suburb of 1950s-60s brick homes and newer subdivisions, where extending or reconfiguring a small original kitchen is a frequent renovation brief.
Kitchen design and planning for Pascoe Vale's 1950s-60s homes
Pascoe Vale's family-oriented mix of 1950s-60s brick homes and newer subdivisions means the most common brief is extending or reconfiguring a small original kitchen, often to open onto a family or dining area. That kind of layout change benefits from proper planning and drawings before any cabinetry is ordered, since moving a wall or relocating plumbing points changes the scope significantly. For the newer subdivision homes, the layout is usually already more open, and the renovation conversation is more often about materials and finishes than structural change.
Kitchen renovation Melbourne homeowners in Pascoe Vale trust
Layout planning for 1950s-60s floor plans
Small original kitchens near Cumberland Road often need proper drawings before opening onto a family space.
Subdivided blocks get their own advice
Newer subdivision homes in Pascoe Vale usually just need finish and material decisions, not a layout rework.
Registered operators for any structural change
Wall removal or service relocation is handled by a VBA-registered contractor under a written contract.
About Pascoe Vale
Pascoe Vale is a family-oriented suburb centred on the Cumberland Road shops and Gaffney Street, with Pascoe Vale Sports Ground and Gaffney Reserve providing local recreation space. The housing stock mixes 1950s-60s brick homes with newer subdivisions on larger original blocks.
Local context for Pascoe Vale
The 1950s-60s brick homes that dominate Pascoe Vale typically have small, closed-off original kitchens that households increasingly want opened onto a family or dining space, which is the layout-planning challenge specific to this suburb. Subdivided newer blocks bring a different pattern, often a more compact footprint overall but a kitchen already designed with contemporary open-plan expectations in mind. Access for renovations is generally straightforward across the suburb, with standard driveways and off-street parking common on both the original blocks and the newer subdivisions.
On-site considerations in Pascoe Vale
A number of Pascoe Vale properties, particularly along Bell Street and the newer subdivisions cut into larger original blocks, share a driveway with a neighbouring dwelling, which changes how a renovation is staged compared with a standalone block. Skip bin placement and materials delivery need to work around a shared access point rather than a private driveway, and coordinating timing with a neighbour is a genuine part of planning the job rather than an afterthought. Original larger blocks that have not been subdivided do not carry this constraint and generally allow straightforward, private access for the length of a renovation.
Kitchen renovation services available in Pascoe Vale
Whatever stage you are at in Pascoe Vale, one of these paths usually fits your kitchen. Pick the closest and a specialist will help you take the next step.
Talk to a kitchen specialist
Get help with your Pascoe Vale kitchen project
Share the details and a specialist will help you take the next step with confidence.