Kitchen Renovations in Northcote
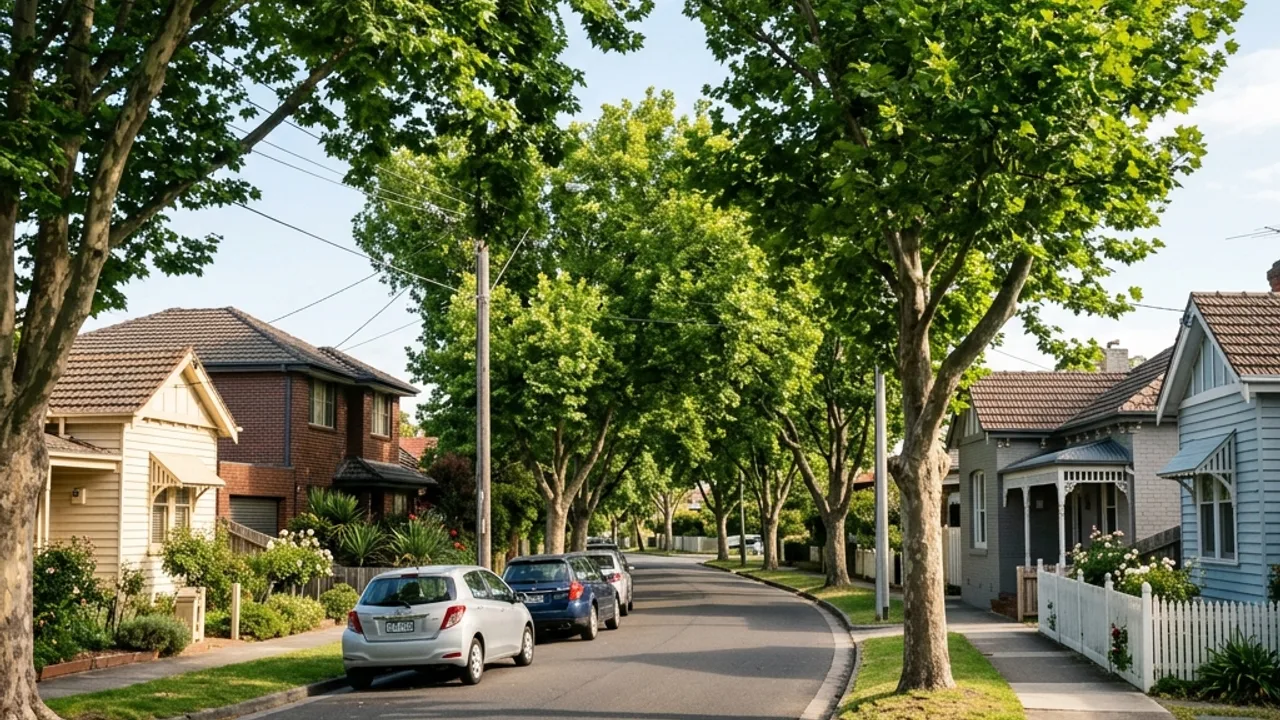
Northcote is a leafy inner-north suburb of Victorian and Edwardian cottages, many heritage-overlayed, where kitchen renovations often work around narrow original floor plans.
Heritage-aware kitchen design and planning in Northcote
Northcote's Victorian and Edwardian cottages, many heritage-overlayed, mean design and planning work is often the right first step before any physical renovation begins. Working out the layout, what a heritage overlay actually permits, and how to fit a functional kitchen into a narrow original footprint on paper first avoids expensive surprises once demolition starts. For homes without heritage constraints, particularly the more recent infill around the suburb's edges, a full renovation or cabinetry-led update is more straightforward, but the planning-first approach still pays off given how many Northcote kitchens sit inside period floor plans.
Kitchen renovation Melbourne homeowners in Northcote trust
Planning comes first in period homes
Northcote's Victorian and Edwardian cottages usually need the layout resolved on paper before any cabinetry is ordered.
We factor in narrow street access
Materials staging near High Street and Northcote Plaza takes more coordination than a standard suburban block.
Heritage overlay guidance, not guesswork
We flag what a Northcote overlay actually restricts before your design goes further.
About Northcote
Northcote is a leafy inner-north suburb centred on High Street and Northcote Plaza, with All Nations Park and the Merri Creek providing green space through the suburb. Victorian and Edwardian cottages dominate the housing stock, many carrying heritage overlays, alongside pockets of later infill closer to the suburb's boundaries with Thornbury and Fairfield.
Local context for Northcote
Northcote's Victorian and Edwardian cottages typically have the narrowest original kitchen footprints in the Melbourne North catchment, often combined with a heritage overlay that constrains street-facing changes more than interior work. Getting a layout plan and, where relevant, an early read on what the overlay permits before ordering cabinetry is the single most useful step for these homes. Narrow streets and limited kerbside parking around the High Street precinct also affect how a renovation is staged, with materials delivery and trade access needing more planning than a standard suburban block.
On-site considerations in Northcote
A growing share of kitchen renovation enquiries around Separation Street and the newer infill closer to Northcote's suburb boundaries come from strata-titled townhouses rather than standalone Victorian cottages, which changes the process in one specific way: work that affects shared services or common property, such as relocating a kitchen's plumbing stack, needs body corporate sign-off before it proceeds, on a timeline the owners' corporation sets rather than the renovation team. Standalone cottage renovations do not carry this step. Confirming early whether a given Northcote property is standalone or strata-titled avoids a scheduling surprise partway through planning.
Kitchen renovation services available in Northcote
Whatever stage you are at in Northcote, one of these paths usually fits your kitchen. Pick the closest and a specialist will help you take the next step.
Talk to a kitchen specialist
Get help with your Northcote kitchen project
Share the details and a specialist will help you take the next step with confidence.