Kitchen Renovation Services
Kitchen Design & Planning
Layout, materials and lighting planned around how you cook, with drawings before any work starts.
Who kitchen design and planning in Melbourne North suits
This service suits homeowners at the very start of a kitchen project, before cabinetry is ordered or demolition begins. It is the answer to one of the most common questions we hear: where do I even start with a kitchen renovation? Planning up front matters most in Melbourne North's older housing stock, where a weatherboard or brick cottage often has a layout that was never designed around a modern kitchen workflow, and getting the plan wrong before ordering cabinetry is an expensive mistake to unwind. When you get in touch we talk through how you actually use the kitchen, what is not working now, and what a realistic outcome looks like for your budget, before any physical work is booked.
Planning a kitchen renovation Melbourne North homes actually need before work starts
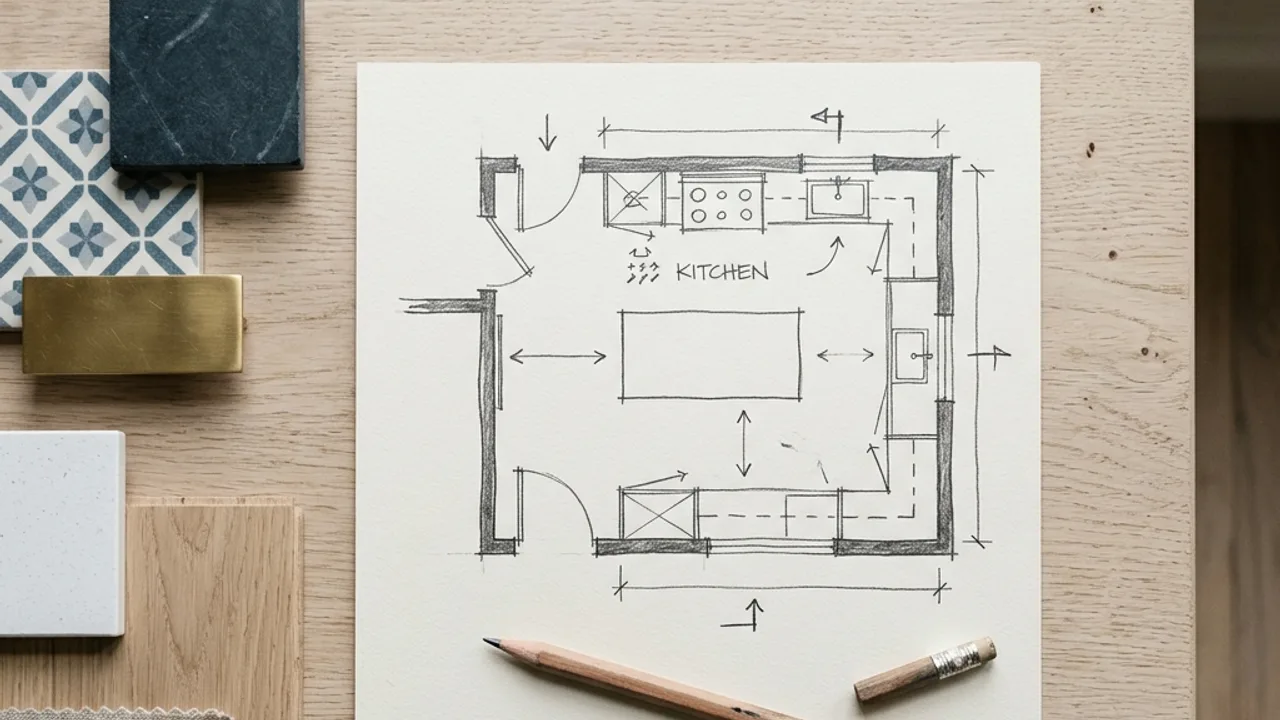
The planning stage exists to answer the questions that are expensive to get wrong later: where the working triangle sits (the relationship between sink, stove and fridge), whether existing plumbing and electrical points move or stay, how the kitchen connects to adjoining living space, and what lighting layers are needed (general, task and accent). Moving a sink or stove is one of the most consequential layout decisions in a renovation, because it changes the plumbing and electrical scope significantly and should be decided at the planning stage, not mid-build. For a typical Melbourne weatherboard or brick-veneer home, planning also has to reckon with what is structurally fixed: load-bearing walls, existing window and door openings, and in older inner-north suburbs, whether council or a heritage overlay constrains what can change. Drawings produced at this stage give a builder or cabinetmaker something concrete to quote against, rather than a verbal description that gets interpreted differently by every trade involved. Skipping this step is one of the most common mistakes in kitchen renovations: starting demolition or ordering cabinetry before the layout and services are properly resolved, which leads to expensive rework once problems surface mid-build.
What kitchen design and planning includes
Layout and workflow planning
Working out the sink, stove and fridge relationship (the working triangle) and how the space is actually used.
Materials and finish selection
Cabinetry, benchtop and splashback decisions made before ordering, not improvised mid-build.
Lighting design
General, task and accent lighting layers planned alongside the layout, not added as an afterthought.
Permit-ready drawings
Drawings a builder or cabinetmaker can quote against directly, and that support any required council or VBA process.
How it works
1. Enquire
Tell us your suburb, current layout and what isn't working about your kitchen today.
2. Consult
An independent kitchen designer reviews your layout options on paper first.
3. Discuss
The designer reviews your space and talks through workable layouts before anything is ordered.
4. Quote
You receive a written scope and price before any work begins.
Why homeowners plan before they build
Fewer expensive surprises mid-build
Resolving the layout and services on paper avoids the rework that comes from discovering a problem after demolition has already started.
One clear brief for every trade
A drawing set means the cabinetmaker, plumber and electrician are all quoting against the same plan, not three different verbal descriptions.
Realistic for the home you actually have
Planning accounts for load-bearing walls, existing openings and any heritage overlay constraints specific to older Melbourne North housing.
Why pay for planning separately when a renovator will just design as they go?
Some renovators do fold basic layout decisions into the build process, and for a straightforward like-for-like kitchen that can work fine. Planning earns its cost separately once the layout is genuinely changing, plumbing or electrical points are moving, or the home has structural or heritage constraints that affect what is possible. The cost of getting a decision wrong after cabinetry is ordered, a wall is opened, or tiling is down is almost always higher than the cost of a proper drawing set up front. If your project is complex enough that multiple trades need to work from the same plan, planning first is the cheaper path in the long run, not an added expense.
Kitchen Design & Planning - frequently asked questions
How long does a kitchen renovation usually take in Melbourne?
What order should a kitchen renovation be done in?
Should I move my sink or stove in a kitchen renovation?
Where do I start with a kitchen reno in Melbourne?
Is it worth renovating my kitchen before selling in Melbourne?
Kitchen Design & Planning across Melbourne North
Pick your suburb for the local notes, or submit the form for a free review.
Next step
Ready to move your kitchen design & planning project forward?
One enquiry gets proper drawings started before any cabinetry is ordered.