Kitchen Renovation Services
Custom Cabinetry & Joinery
Made-to-measure cabinets, drawers and butler's pantries built for your layout and storage.
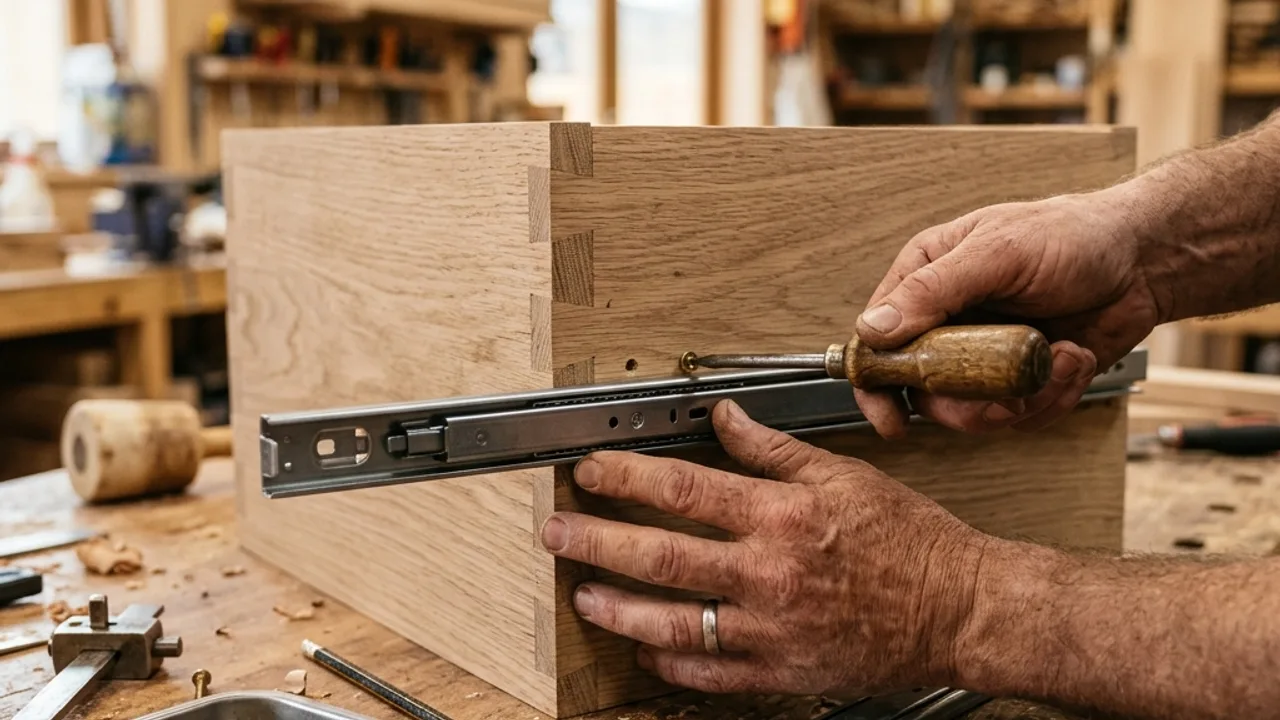
Who custom cabinetry and joinery in Melbourne North suits
Custom cabinetry suits homeowners whose kitchen does not fit a standard flatpack module width, or who want storage built specifically around how they cook. It is common in Melbourne North's older housing stock, where original floor plans through suburbs like Northcote, Thornbury and Preston were never designed around modern cabinet dimensions, and in newer homes where a butler's pantry or an unusual island shape needs joinery cut to the actual room. When you contact us we ask about your layout, storage priorities and finish preference (2-pac, laminate or timber veneer), then bring in a cabinetmaker whose work suits the brief, whether that is a full kitchen's worth of cabinetry or a single awkward corner a flatpack range cannot solve.
Custom cabinetry decisions for a kitchen renovation Melbourne North homes actually need
The core decision with custom cabinetry is carcass material and door finish, because both affect price, durability and lead time. Standard carcasses use melamine-faced chipboard (MFC); in wet zones near sinks and dishwashers, cabinetmakers typically switch to high-moisture-resistant (HMR) board so the carcass does not swell over time. Door finishes range from laminate (cheapest, durable, limited colour range) through to 2-pac polyurethane (a painted, scratch-resistant premium finish) and timber veneer. Hardware choices, soft-close runners and hinges being the standard now rather than the upgrade, and finger-pull or handle profiles, are decided alongside the carcass and finish rather than as an afterthought. A butler's pantry is one of the more common custom-joinery requests in this market, effectively a second small kitchen behind the main one for overflow storage and prep, and it needs its own cabinetry plan rather than a scaled-down copy of the main kitchen's layout. For homes with a non-standard footprint, and Melbourne North has plenty of them between Victorian-era cottages and 1970s brick-veneer infill, the value of custom cabinetry is that the carcasses are built to the room's actual dimensions instead of a nearby standard size with a filler panel covering the gap.
What custom cabinetry and joinery includes
Made-to-measure cabinet carcasses
Built to your kitchen's exact dimensions rather than a standard module width with a filler panel.
Soft-close drawers and hinges
Standard hardware now rather than a premium add-on, fitted to decelerate rather than slam.
Butler's pantry joinery
A dedicated cabinetry plan for a secondary prep and storage space, not a scaled-down copy of the main kitchen.
2-pac and shaker-style door finishes
Painted polyurethane or profiled shaker doors, chosen alongside the carcass material and hardware.
How it works
1. Enquire
Tell us your suburb, kitchen dimensions and the storage problem you're trying to solve.
2. Consult
An independent cabinetmaker reviews your layout to see if custom joinery is actually needed.
3. Discuss
The cabinetmaker measures the space and provides specific recommendations for carcass materials and door finishes.
4. Quote
You receive a written scope and price before any work begins.
Why homeowners use our network for custom cabinetry
Built for the room, not a catalogue size
Carcasses are measured and built to your actual kitchen, which matters most in Melbourne North's older, non-standard floor plans.
Right material for wet zones
High-moisture-resistant board goes where it is needed, near sinks and dishwashers, rather than a single carcass spec used everywhere.
Cabinetmaker-led, not project-manager-led
The trade doing the joinery is the one you are dealing with on specification, not a generalist relaying between you and a subcontractor.
Isn't custom cabinetry just more expensive for no real reason?
It is a reasonable question, because flatpack ranges are genuinely cheaper on a like-for-like basis. The honest answer is that custom cabinetry earns its premium when your layout is not standard, when storage needs to be planned around specific appliances or a butler's pantry, or when the carcass material needs to handle a wet zone properly. If your kitchen is a common size and shape and a flatpack range fits without compromise, there is no reason to pay more for custom. The value shows up specifically where a standard module does not fit the room, which a cabinetmaker can tell you honestly after seeing your actual layout rather than guessing from a phone call.
Custom Cabinetry & Joinery - frequently asked questions
How much does a kitchen renovation cost in Melbourne?
Should I use IKEA or Bunnings for my kitchen or go with a custom cabinet maker?
How long does a kitchen renovation usually take in Melbourne?
What order should a kitchen renovation be done in?
Should I move my sink or stove in a kitchen renovation?
Custom Cabinetry & Joinery across Melbourne North
Pick your suburb for the local notes, or submit the form for a free review.
Next step
Ready to move your custom cabinetry & joinery project forward?
One enquiry starts the conversation about custom joinery built to your exact kitchen.