Kitchen Renovations in Ivanhoe
Ivanhoe is a hillside suburb above the Yarra River with period villas and mid-century homes, where kitchen renovations often need to work around split-level layouts and river-facing views.
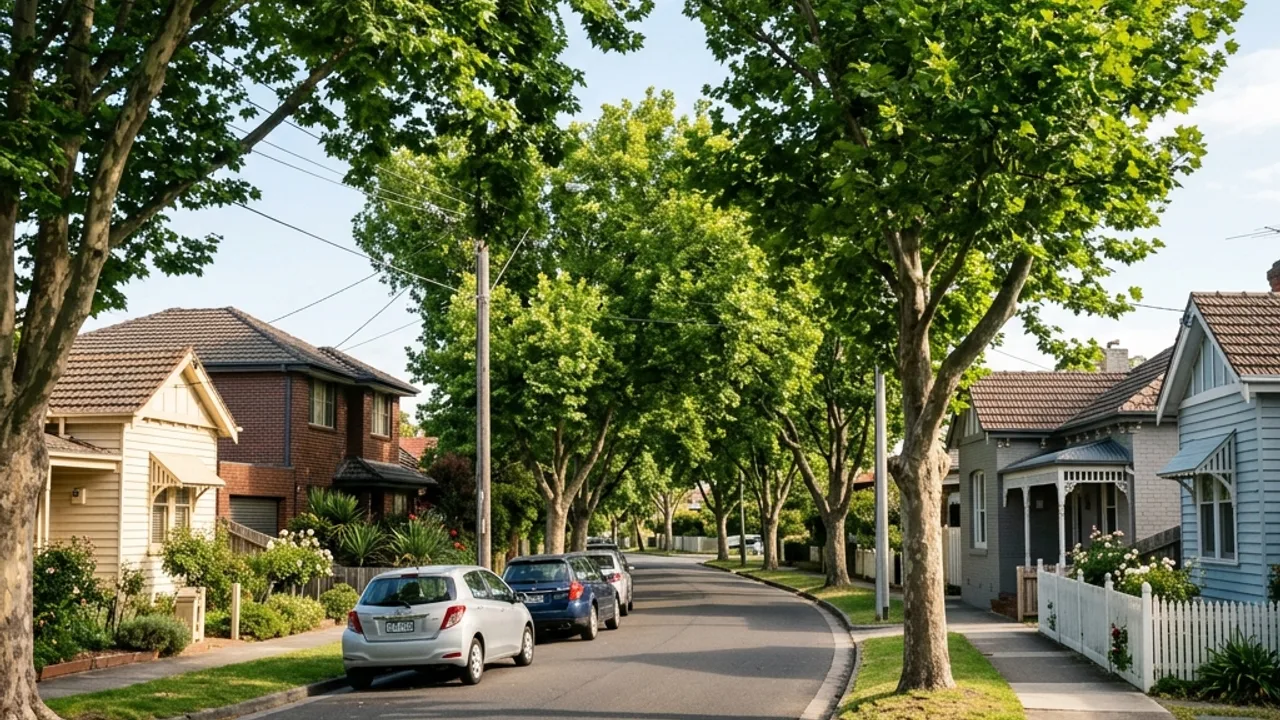
Kitchen renovations for Ivanhoe's split-level and hillside homes
Ivanhoe's hillside position above the Yarra River means a meaningful share of local homes have split-level layouts or river-facing orientations that add a genuine planning complexity most Melbourne North suburbs do not have. Working out how a kitchen renovation interacts with a split-level floor plan, or how to preserve a valued view while updating the layout, is best resolved with proper design and planning before cabinetry is ordered. For homes without these constraints, a full renovation or custom cabinetry follows a more standard path.
Kitchen renovation Melbourne homeowners in Ivanhoe trust
Split-level homes get genuine planning attention
Ivanhoe's hillside terrain means some kitchens sit across a floor-level change, which changes the whole brief.
We plan around a view, not over it
Where a kitchen looks toward the Yarra, we work the layout around keeping that outlook.
Steeper streets, factored into scheduling
Site access on Ivanhoe's hillside streets can take more planning than a flat suburban block.
About Ivanhoe
Ivanhoe sits on rising ground above the Yarra River, with Ivanhoe Park, Chelsworth Park and the Yarra River trails giving the suburb a distinctive green, hillside character. The housing stock includes period villas and mid-century homes, many taking advantage of the sloped terrain with split-level designs.
Local context for Ivanhoe
Ivanhoe's split-level and hillside homes present a genuinely different planning challenge from the flatter suburbs elsewhere in Melbourne North, since a kitchen renovation here often has to work around a change in floor level or an orientation chosen for a Yarra Valley view. Period villas on the flatter streets closer to Upper Heidelberg Road follow a more conventional renovation path, closer to the pattern seen in Heidelberg. Site access for renovation materials can be more constrained on the steeper hillside streets than on standard suburban blocks, which is worth factoring into scheduling.
On-site considerations in Ivanhoe
On Ivanhoe's steeper hillside streets around Waterdale Road, cabinetry and benchtop materials sometimes cannot be driven straight to a kitchen's back door the way they would on a flat suburban block, and are instead carried or trolleyed down a flight of external stairs, which adds a small amount of time to a delivery day rather than to the renovation itself. Split-level homes with a kitchen positioned mid-level between floors face the same consideration. Flatter streets closer to Upper Heidelberg Road do not have this constraint and allow standard direct-access delivery for the length of the job.
Kitchen renovation services available in Ivanhoe
Whatever stage you are at in Ivanhoe, one of these paths usually fits your kitchen. Pick the closest and a specialist will help you take the next step.
Talk to a kitchen specialist
Get help with your Ivanhoe kitchen project
Share the details and a specialist will help you take the next step with confidence.